Partner content
Sloped ceilings and narrow halls don’t have to waste space
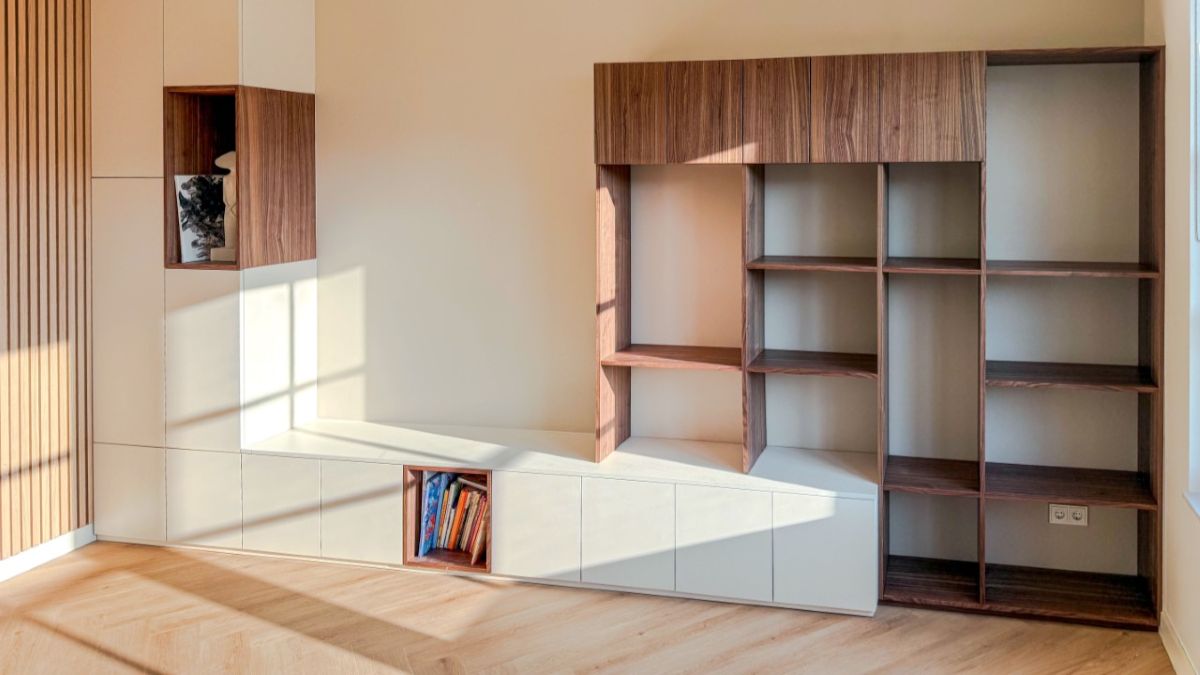
Dutch homes are famously charming – and famously awkward to furnish – for cabinetmakers at Cabinetheroes, that is the whole point. Narrow facades, steep staircases, and rooms that seem to defy right angles: these aren’t quirks, they’re history.
Property taxes in many Dutch cities were once linked to the width of a building’s frontage, and the result can still be seen today: narrow hallways, steep staircases and rooms where standard furniture is difficult to place.
The familiar hooks above many gabled windows are another reminder of these challenging layouts – they were traditionally used to hoist furniture through the windows because getting large pieces up the stairs was often impossible.
Converted attics bring their own challenges. In a typical “zolder”, sloped ceilings and unusual angles can leave large parts of the room unused. Standard wardrobes are made for straight walls and predictable dimensions, and simply can’t use that kind of space. A made-to-measure cabinet, by contrast, can follow the exact shape of the room and turn overlooked corners into valuable storage. The result: rooms that look bigger on paper than they feel in practice, with corners and slopes often written off as wasted.
“You often have more space than you think – you just aren’t using it yet,” says Sven, managing director of the Cabinetheroes franchise network and an experienced carpenter himself.
Planning around the room, not against it
This is where made-to-measure solutions like those from Cabinetheroes come in. With the Cabinetheroes, creating a cabinet built around a room rather than the other way around is straightforward. Instead of adapting a home to fit off-the-shelf furniture, a personal Cabinethero visits, discusses your ideas, measures the room and plans a solution around the space and the way you live.
As an experienced cabinetmaker, he understands both the design and the craftsmanship behind it, and once the cabinet has been individually manufactured, he also takes care of the professional installation. From the first measurements to the finished cabinet, you have one personal point of contact – and every important step is handled by a skilled professional. Two recent projects show us what this all means in practice.
The hallway that finally feels welcoming
Christian’s hallway was more of a narrow passage than an inviting entrance. A conventional cabinet would have made the space feel even tighter, yet leaving it empty meant coats, shoes and everyday items had nowhere to go.
After measuring the hallway personally, Sven planned a fitted cloakroom cabinet that uses the available space down to the millimetre, with an integrated LED strip adding light and a warmer atmosphere.
“Tidy, I’d say,” is how Christian describes the practical result. But the emotional difference mattered just as much: “You feel welcome.” His verdict on the process was equally clear: “It was really professional. I’d recommend it to anyone.” Every step along the way was handled by one point of contact.
An open dressing area beneath a sloped roof
For Jennifer, a sloped ceiling appeared to rule out a spacious dressing area. Standard wardrobes would have left gaps beneath the roof and wasted valuable space in the lowest parts of the room. The made-to-measure design follows the ceiling precisely and uses the space right into the furthest corner.
Instead of doors, the open layout keeps clothing and accessories visible and easy to reach, with socks, belts and other smaller items each getting their own place, helping the room stay organised in everyday life.
“We’d never had such a beautiful cabinet,” Jennifer says. Everything was “matched exactly to the room”, while the personal planning took place comfortably in her own home. Her conclusion: “Quality, style and something completely individual.”
Starting with the room, not the shop
The lesson from both projects: start with the room rather than with the limited dimensions offered by a furniture shop. Slopes, alcoves and awkward corners are not necessarily wasted space – they simply require accurate measurements and thoughtful planning, with lighting, sockets and everyday routines considered from the beginning.
Features such as integrated LEDs are much easier to incorporate during planning than to add afterwards, and even a few centimetres can determine whether standard furniture fits at all.
As Sven puts it: “Your room can do more.”
For anyone facing a similar layout, the Cabinetheroes offer a free, non-binding enquiry: a personal Cabinethero will visit, discuss the possibilities, take precise measurements and guide the process through to individual planning and professional installation.
Thank you for donating to DutchNews.nl.
We could not provide the Dutch News service, and keep it free of charge, without the generous support of our readers. Your donations allow us to report on issues you tell us matter, and provide you with a summary of the most important Dutch news each day.
Make a donation